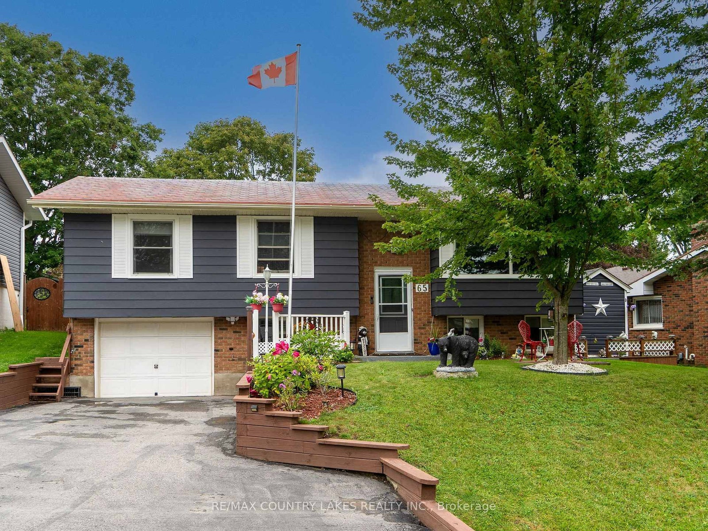
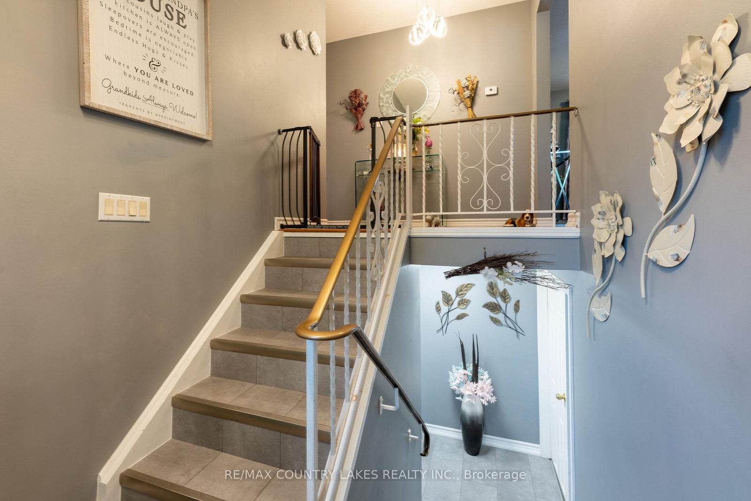
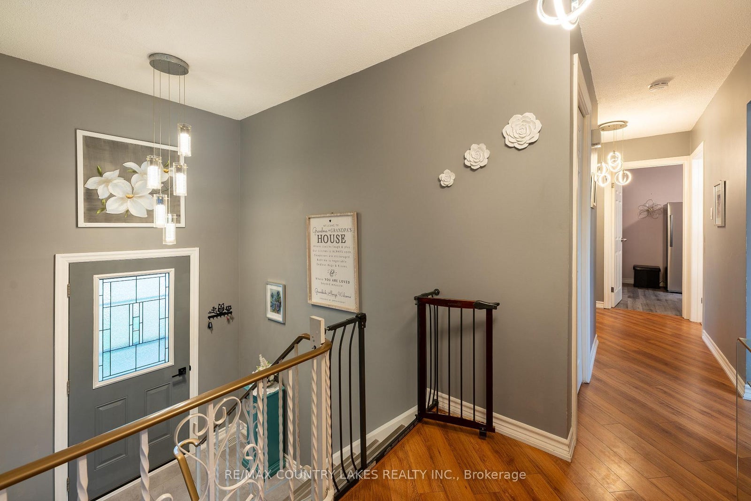
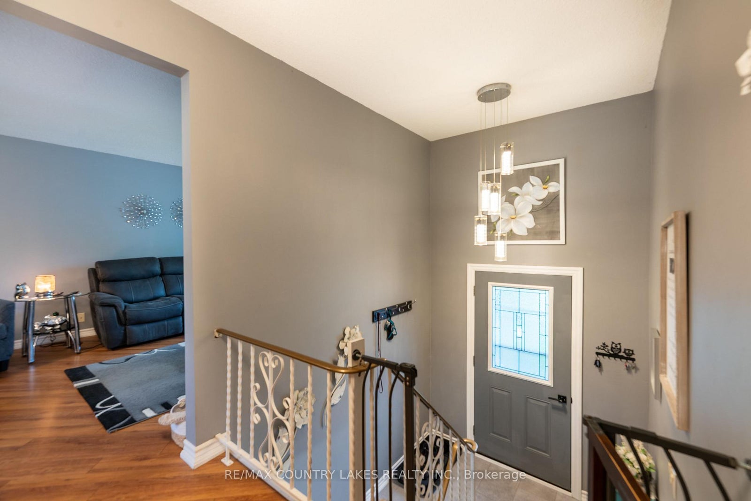
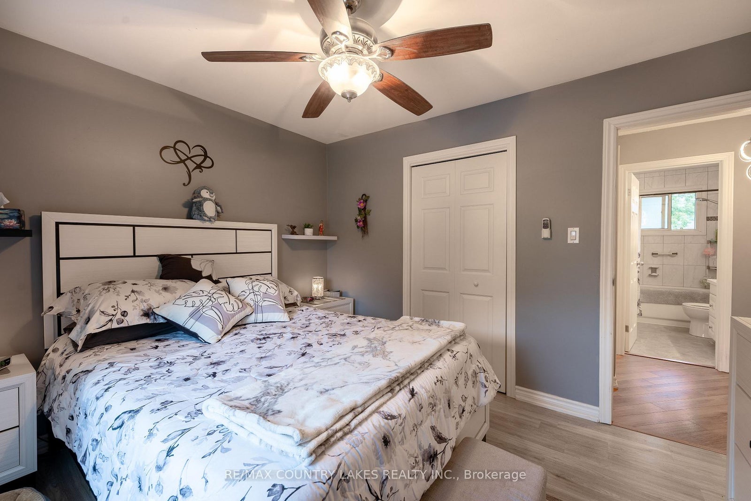
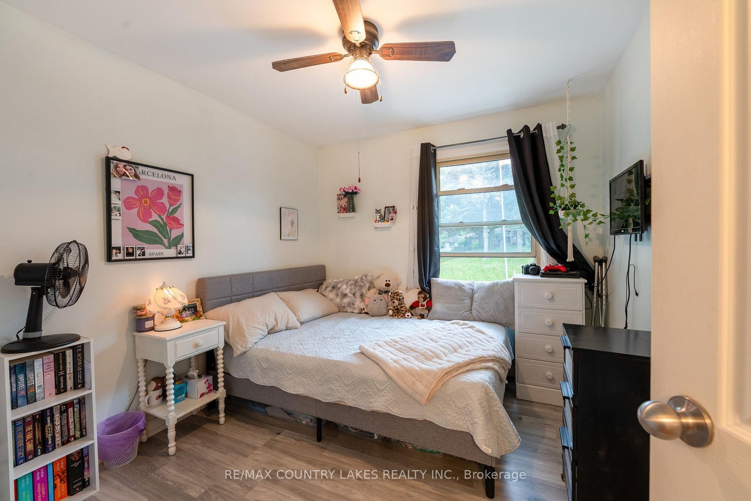
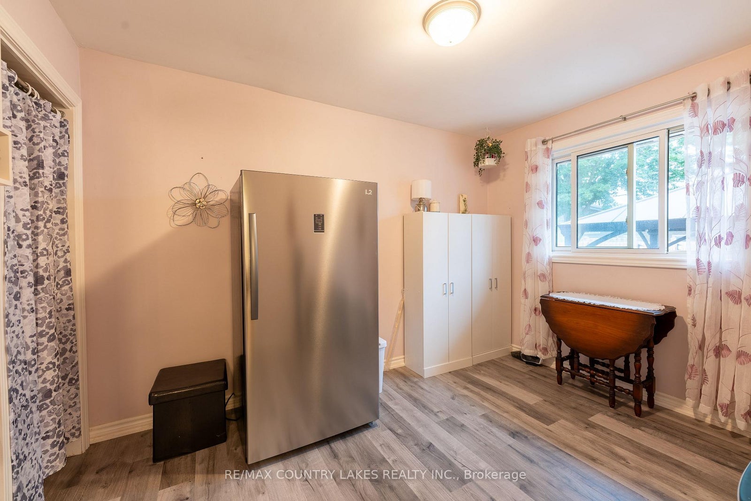
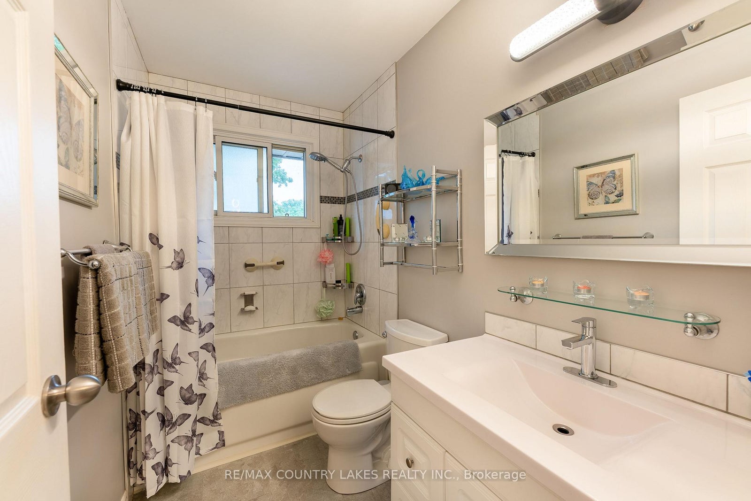
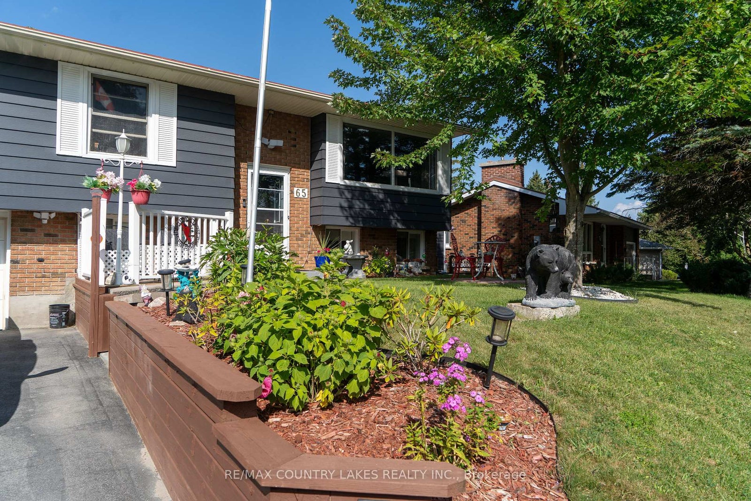
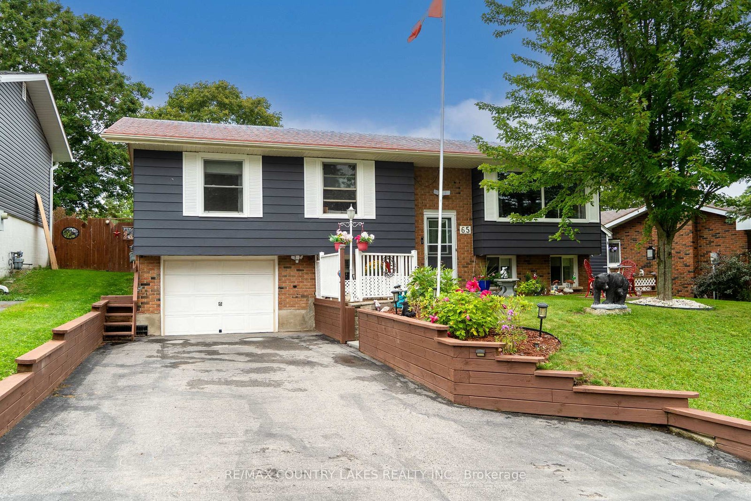
Welcome to this beautifully maintained raised bungalow in the community of Cannington, Ontario, an excellent opportunity for families looking for a well-kept home with comfortable living space and a fantastic backyard.
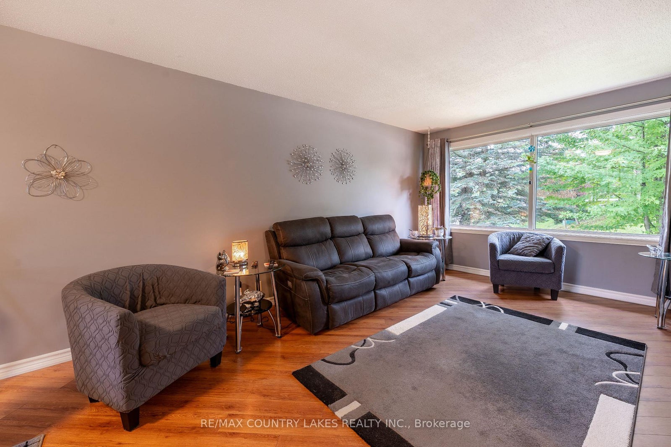
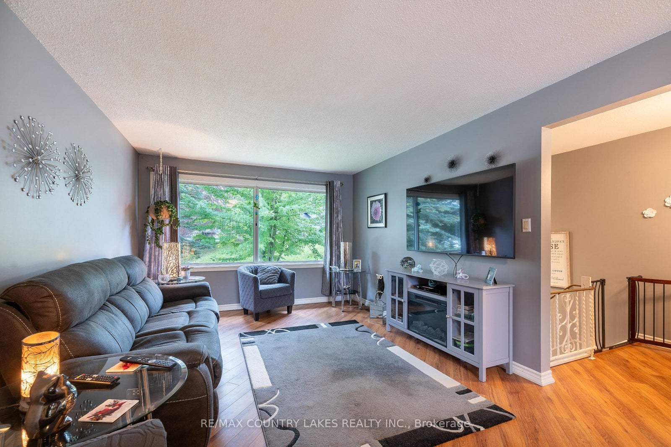
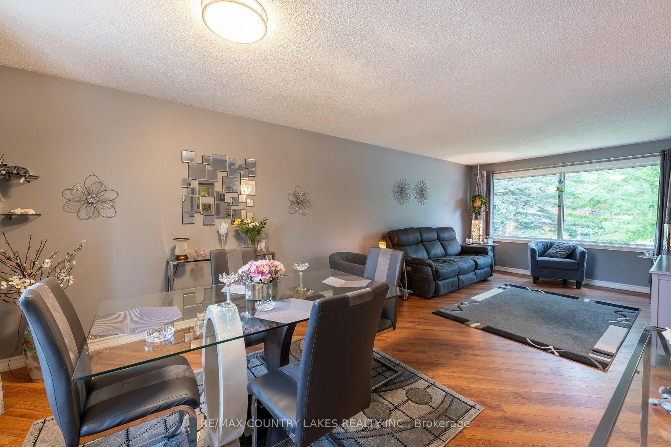
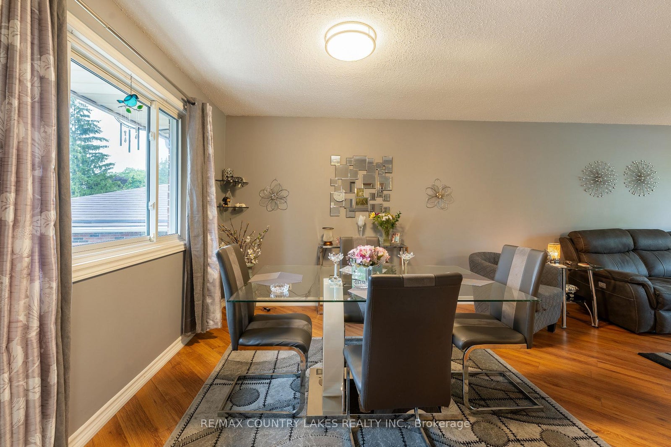
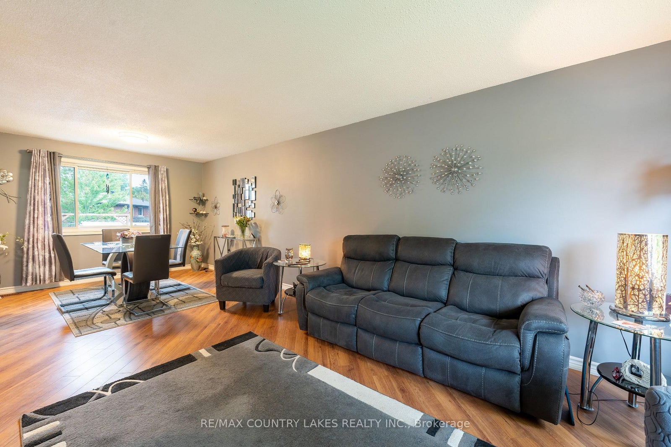
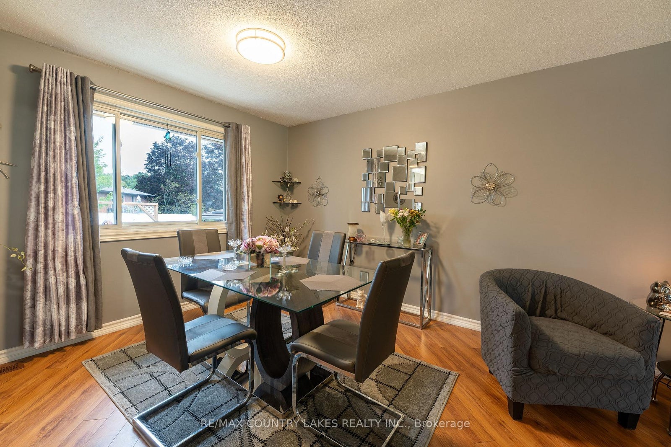
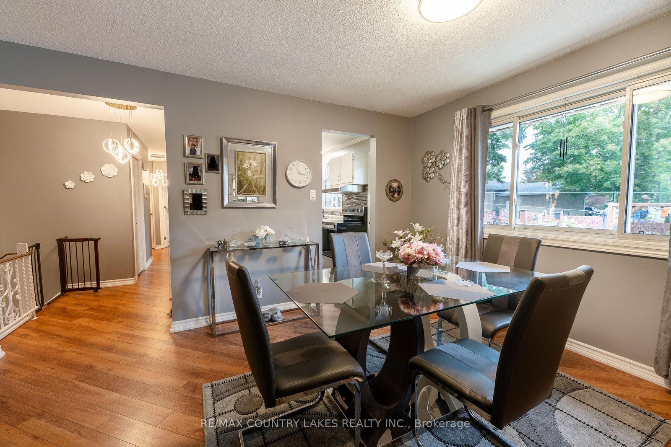
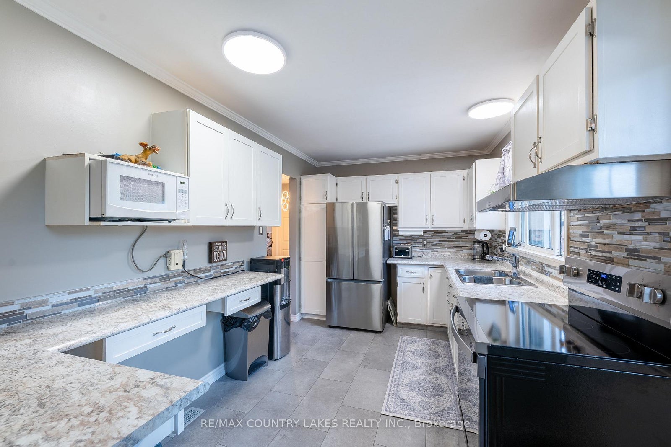
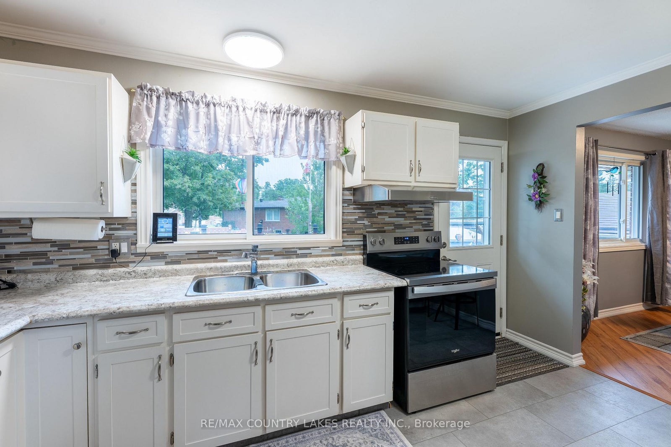
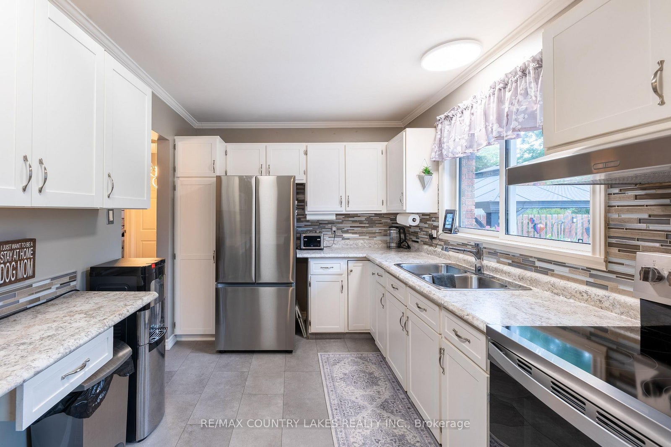
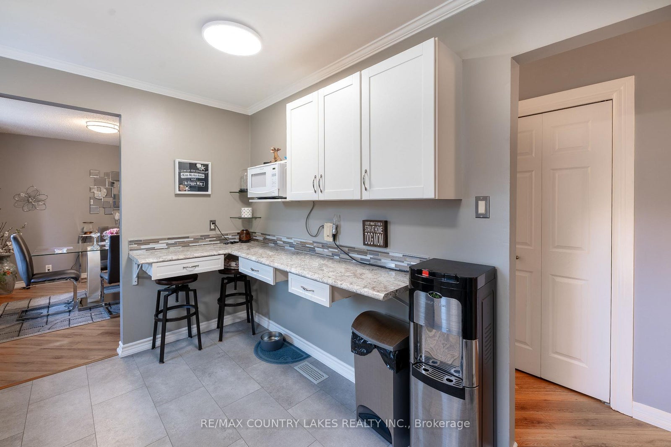
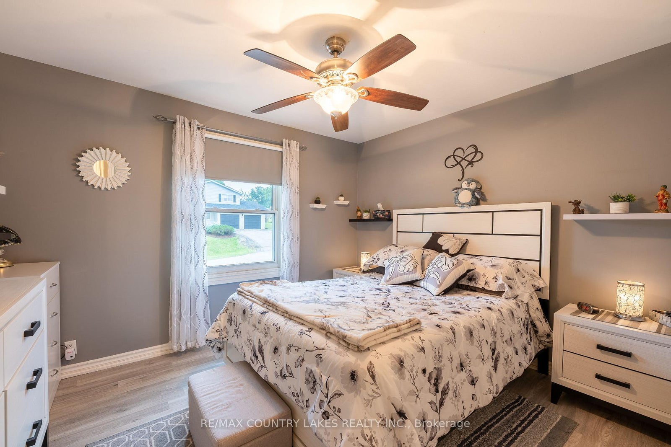
From the moment you arrive, you’ll notice the pride of ownership that extends throughout this home and property. The main level features three spacious bedrooms, a bright kitchen with breakfast bar, dining room, and inviting living room with a large picture window.
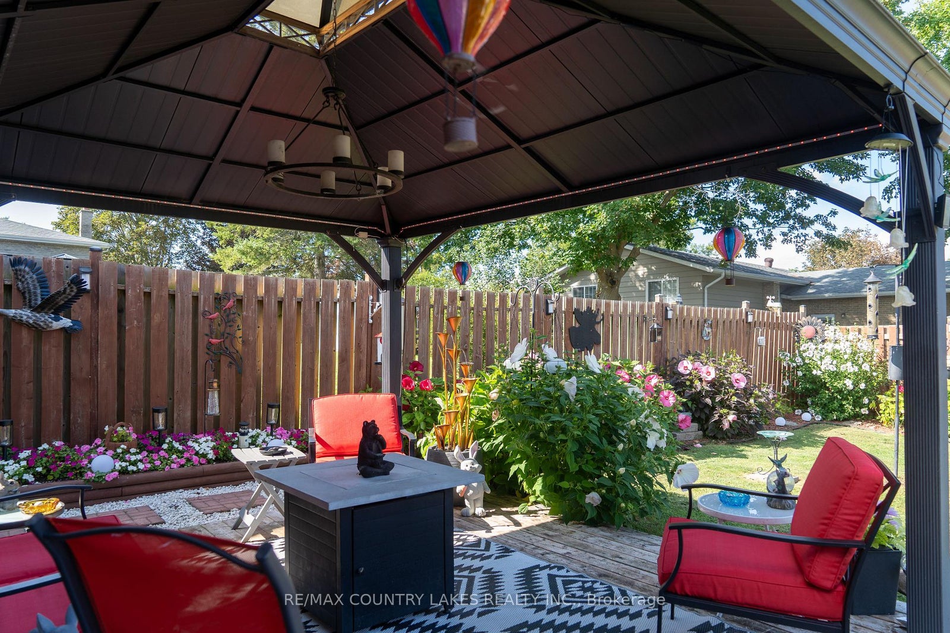
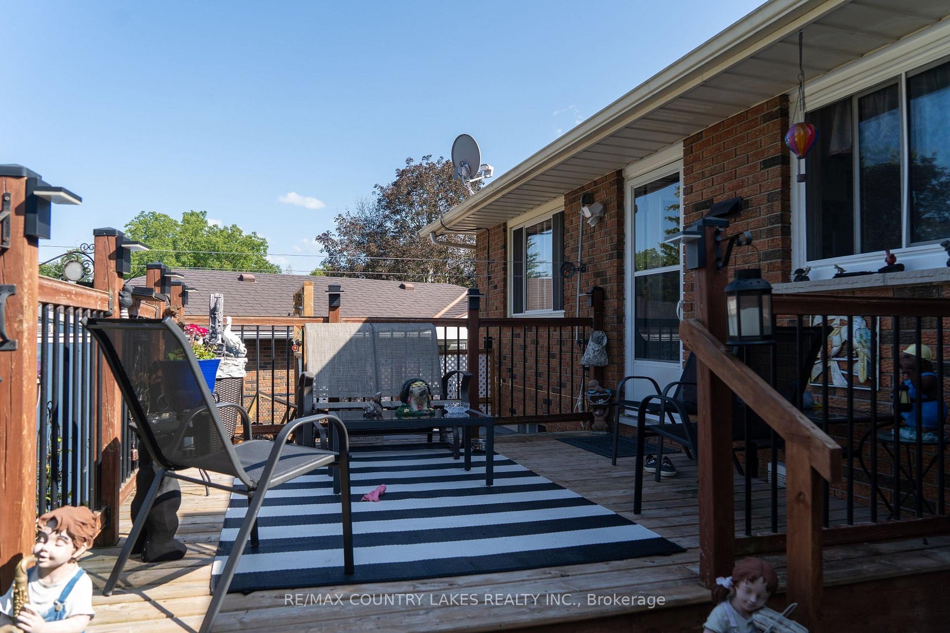
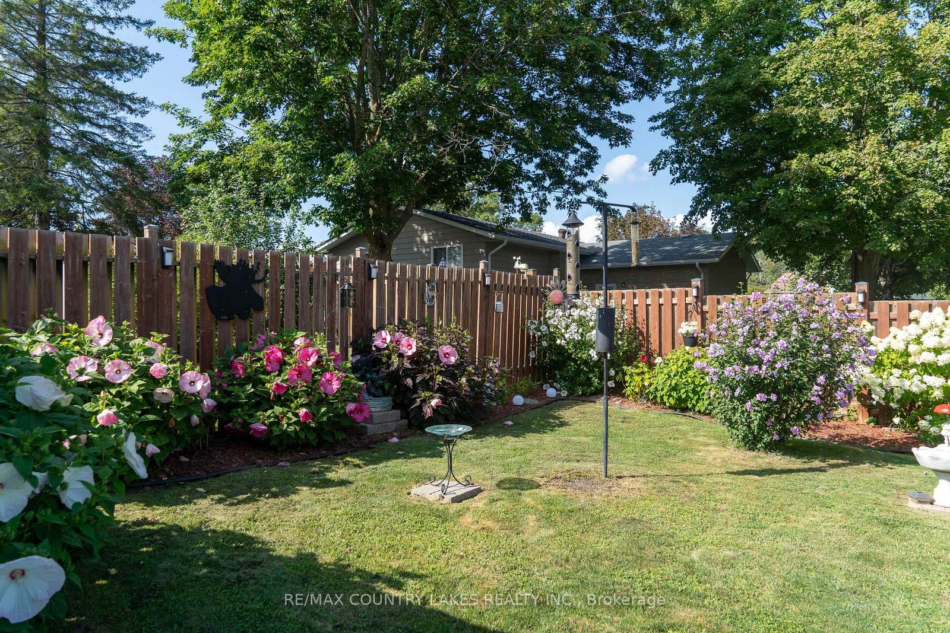
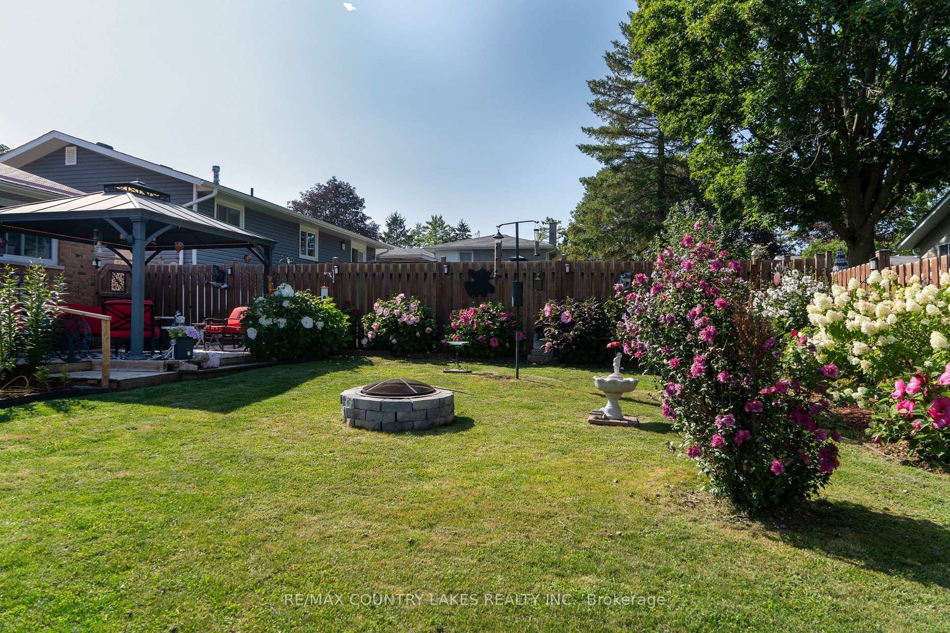
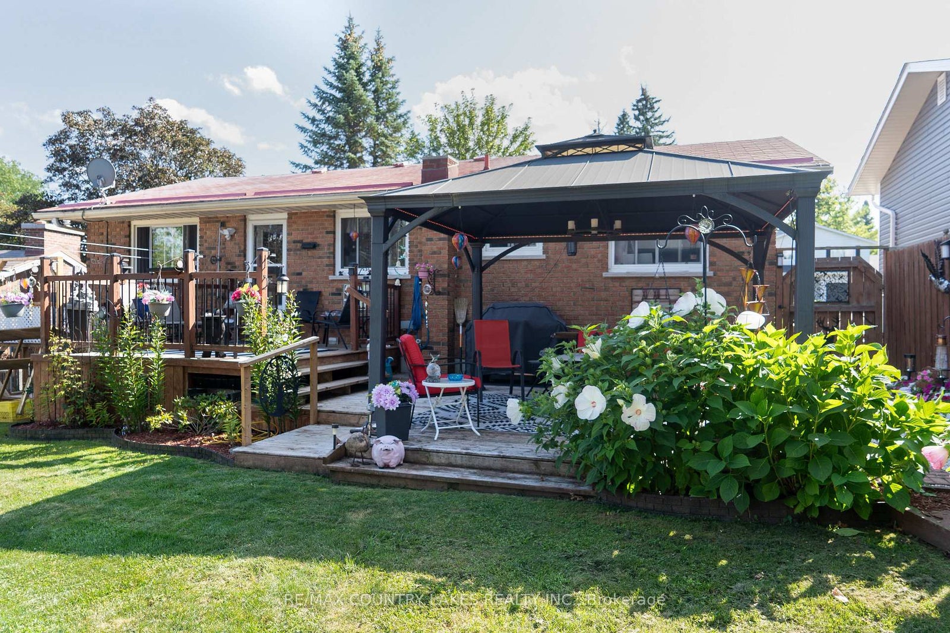
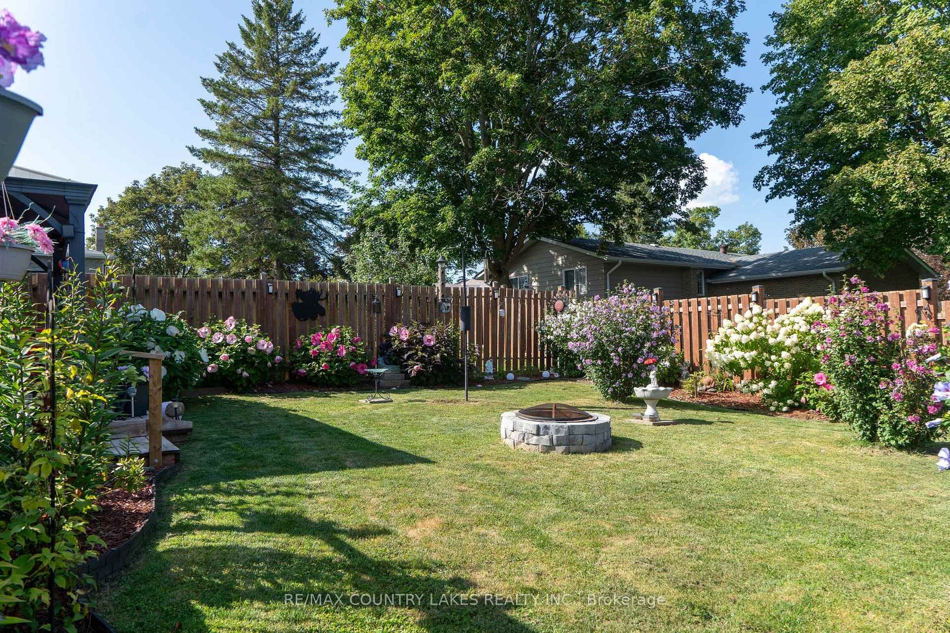
Step out from the kitchen onto the deck and discover an exceptional backyard. The tiered deck and gazebo provide the perfect setting for summer gatherings with family and friends or enjoying a quiet morning surrounded by beautifully established gardens.
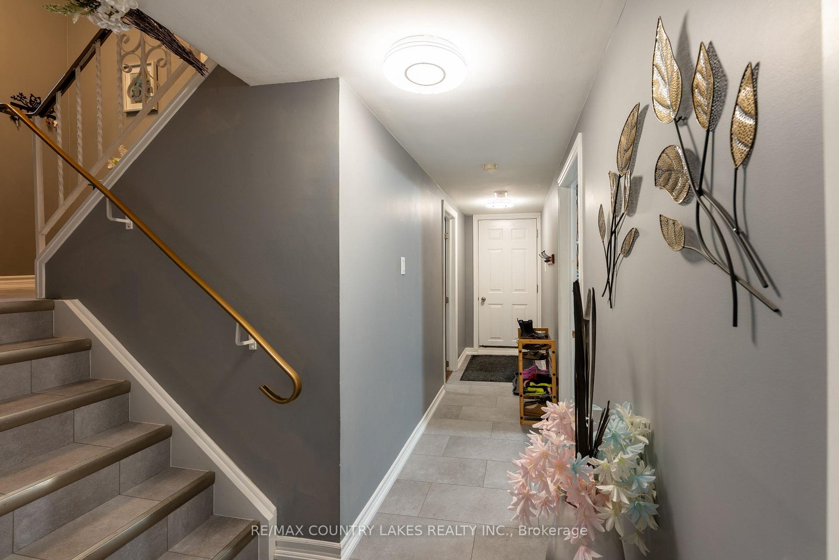
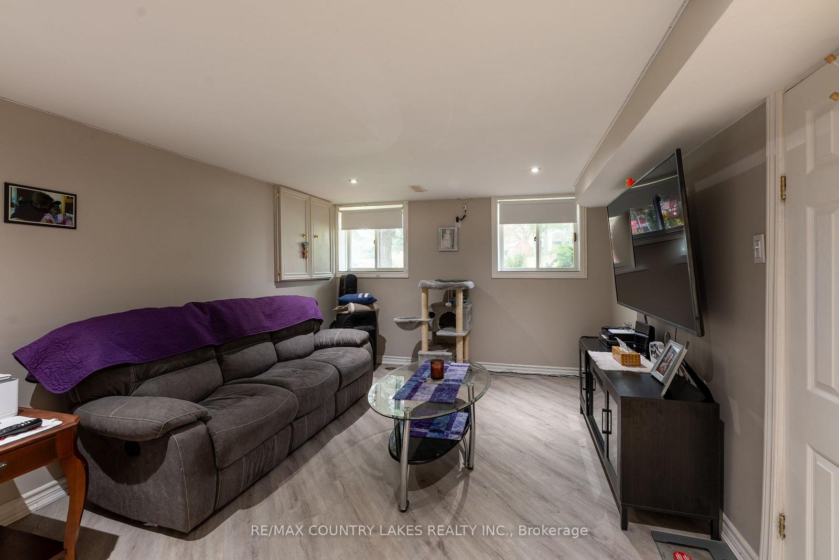
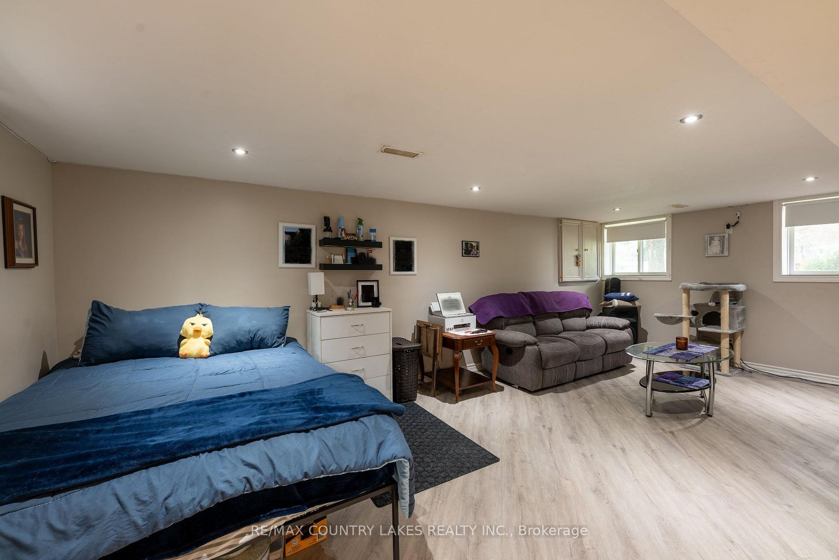
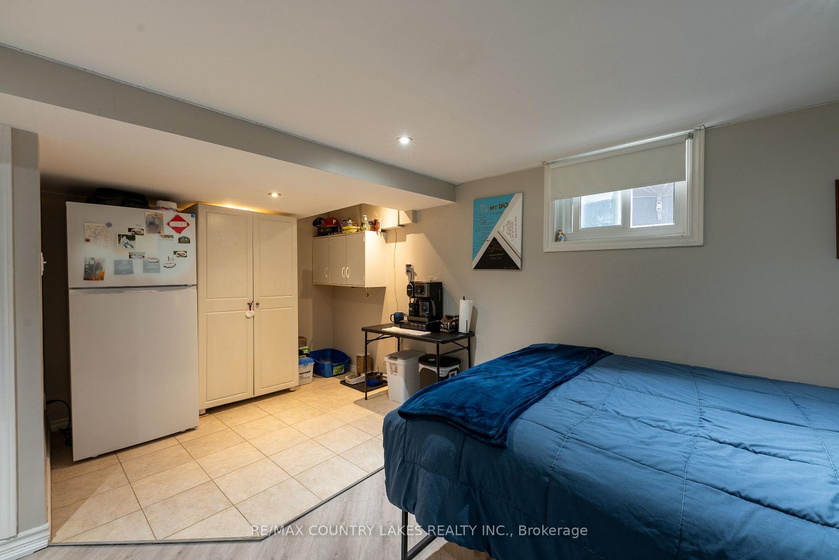
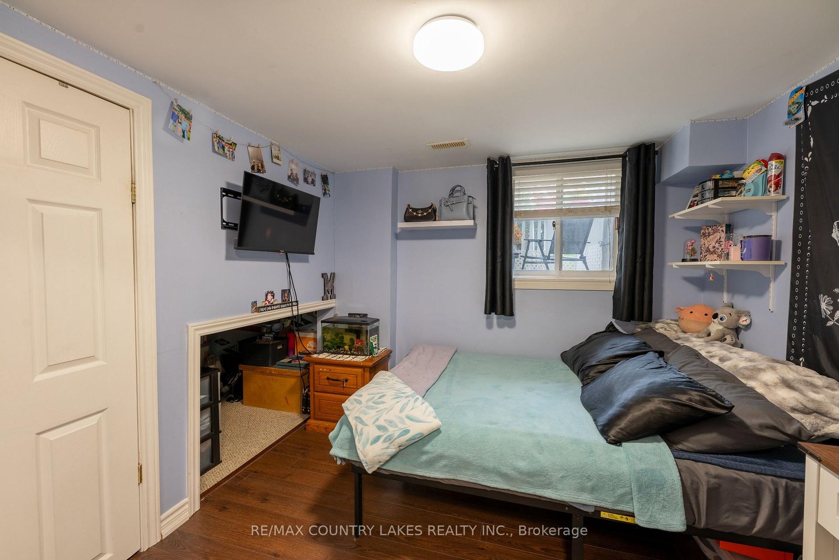
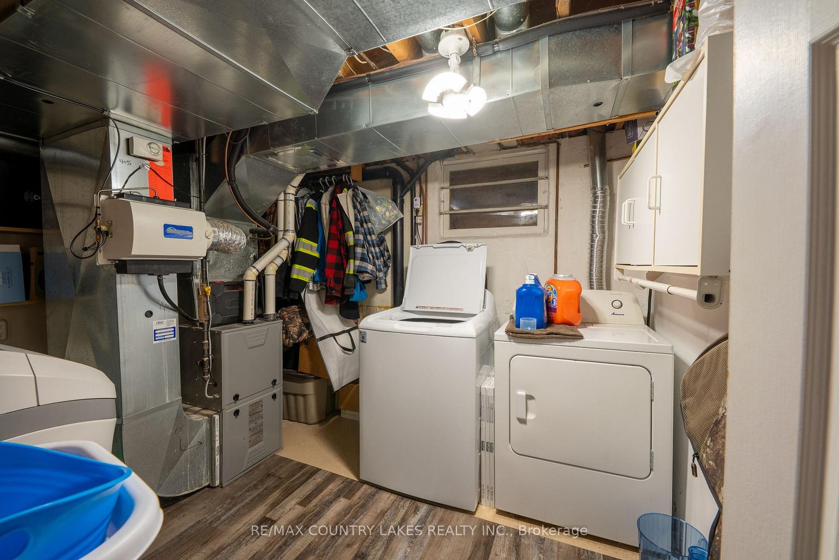
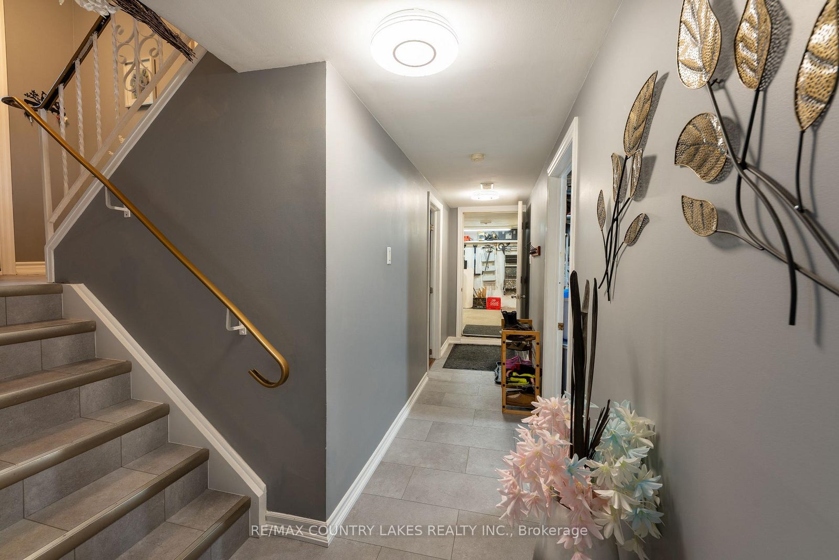
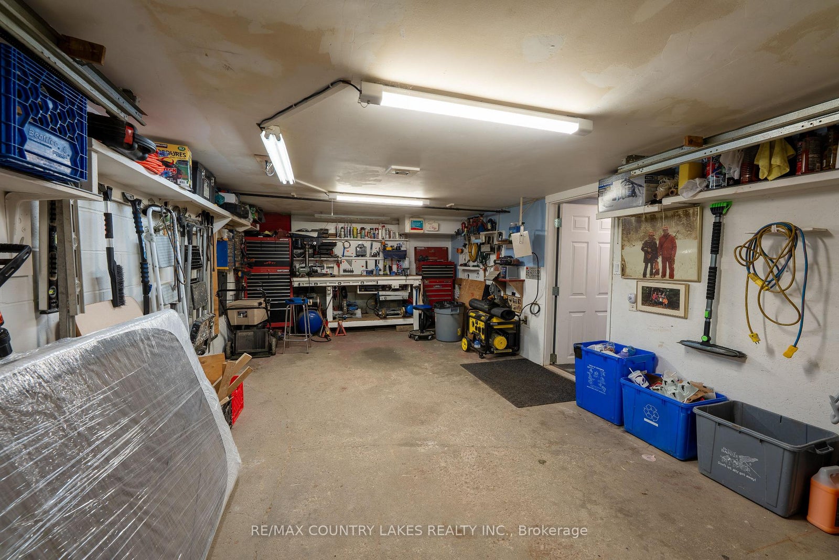
The lower level offers even more living space with an L-shaped recreation room, fourth bedroom, and laundry/utility room. A walkout provides access to the single-car garage, adding functionality and storage to this well-designed raised bungalow.
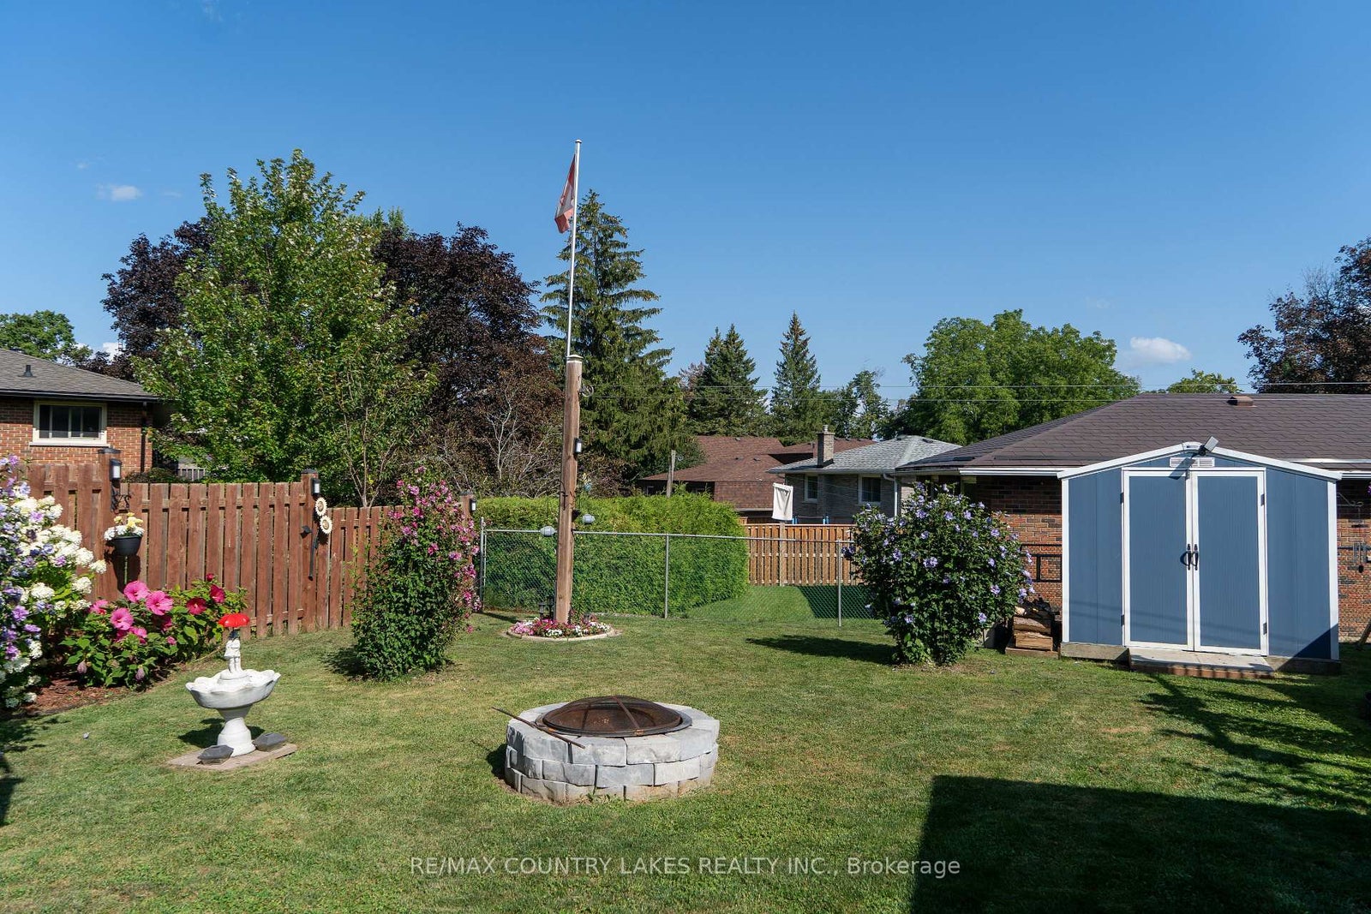
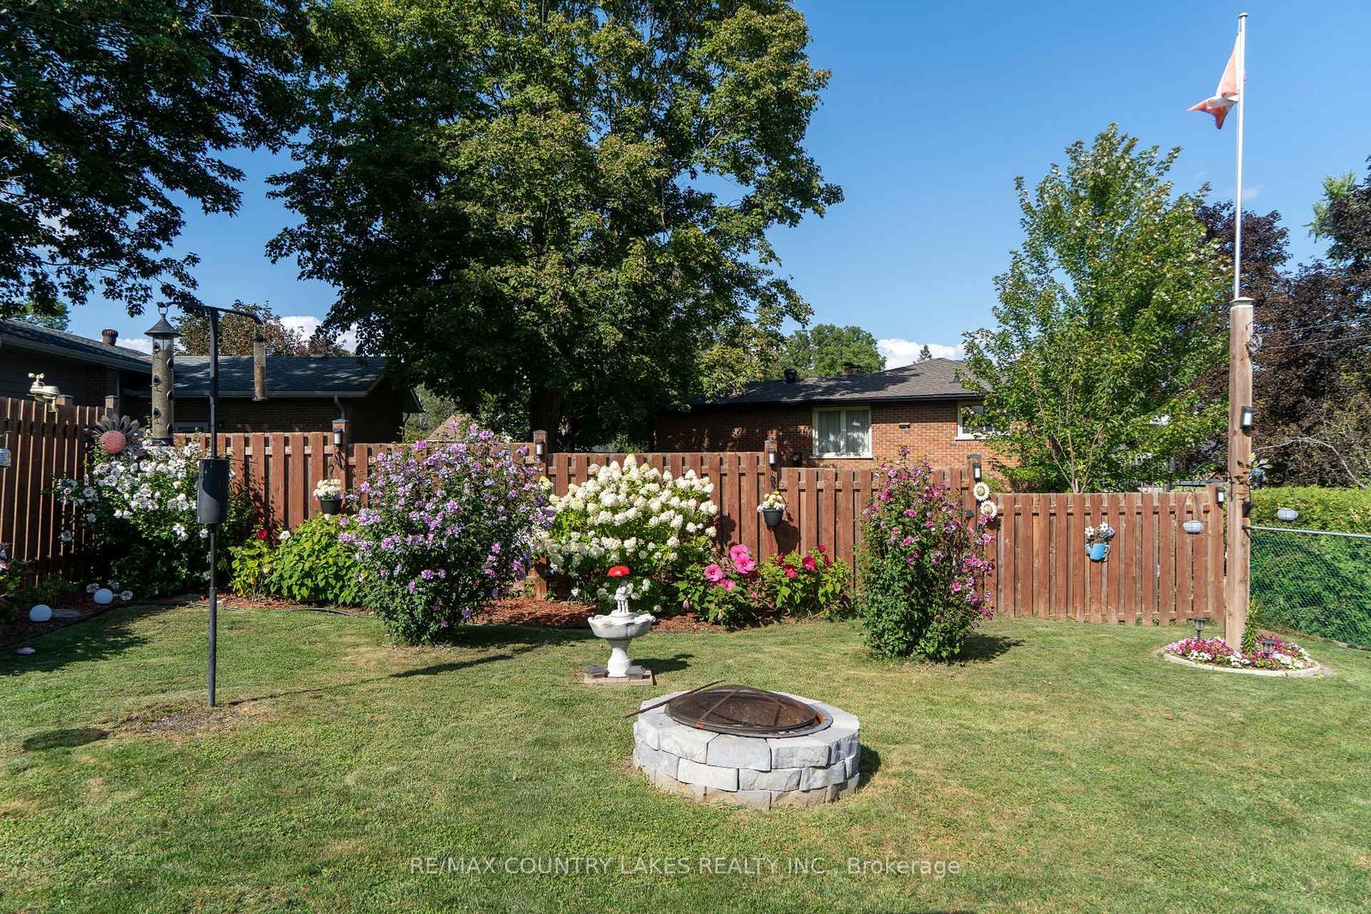
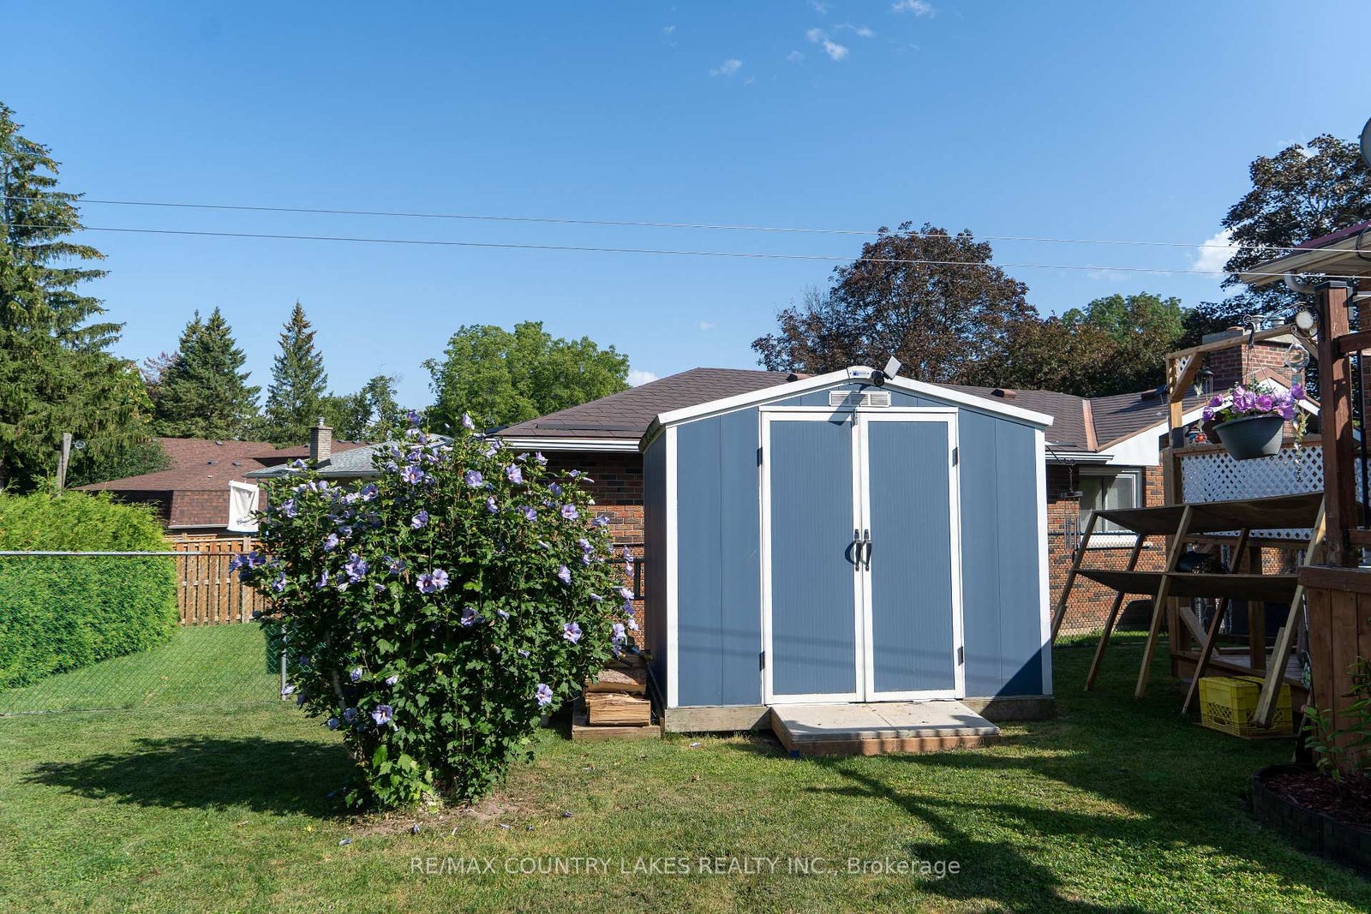
Outside, gardening enthusiasts will love the beautiful, well-established flower gardens and generous outdoor space. With excellent curb appeal, a meticulously maintained interior, four bedrooms, additional recreation space, and a stunning backyard, this property offers the comfort and flexibility today’s families are looking for.
A short walk to the amenities that Cannington has to offer, including grocery store, pharmacy, restaurants, medical centre, arena, parks, school, and just a short 15 minute drive to Beaverton or Lindsay.
Rooms
| Floor | Type | Dimensions | Features |
|---|---|---|---|
| Main | Kitchen | 4.2 x 2.62 Meters | W/O To Deck, Window |
| Main | Dining Room | 3.51 x 3 Meters | Window |
| Main | Living Room | 4.61 x 3.52 Meters | Window |
| Main | Primary Bedroom | 3.57 x 3.13 Meters | Ceiling Fan(s), Closet, Window |
| Main | Bedroom 2 | 3.13 x 2.83 Meters | Closet, Window |
| Main | Bedroom 3 | 3.62 x 2.7 Meters | Closet, Window |
| Lower | Recreation | 6.65 x 4.97 Meters | L-Shaped Room, Window |
| Lower | Bedroom 4 | 2.75 x 2.71 Meters | Closet, Window |
| Lower | Utility Room | 3.3 x 2.73 Meters |