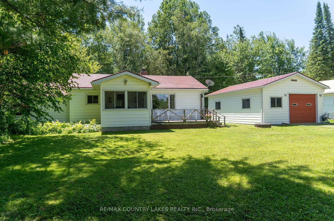
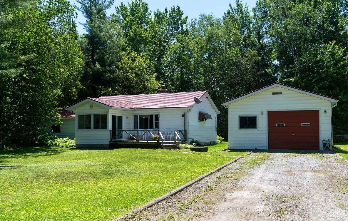
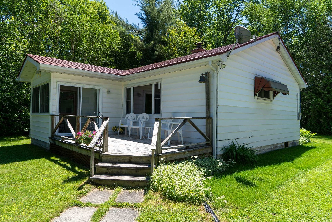
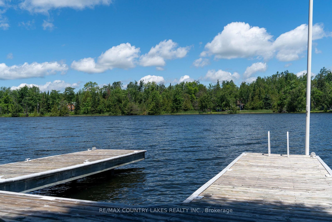
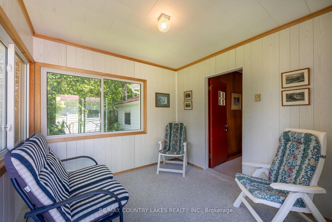
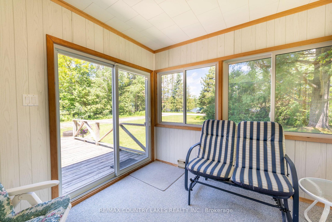
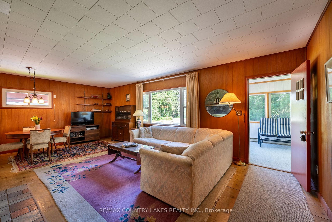
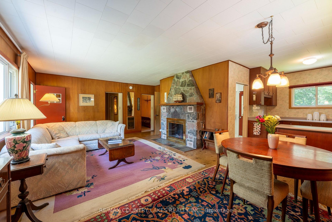
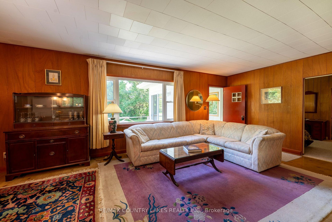
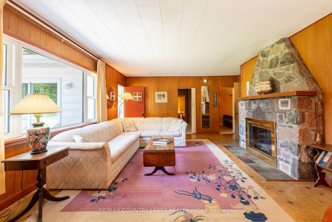
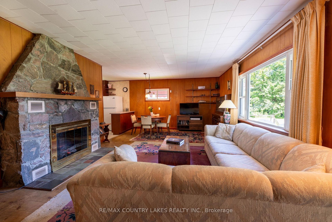
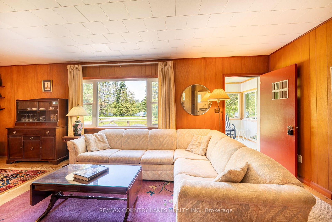
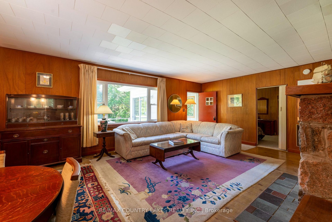
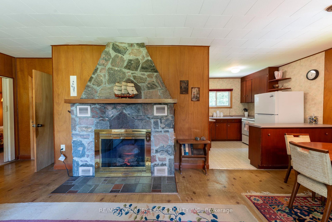
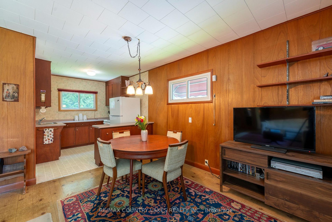
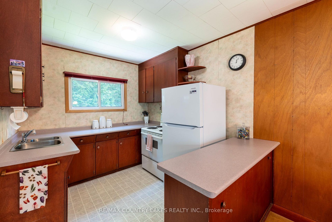
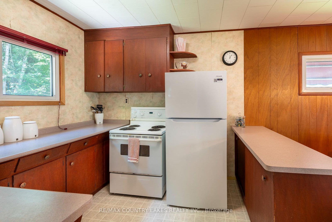
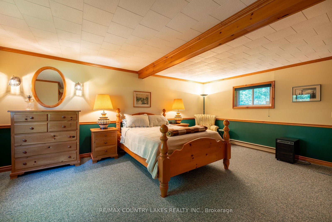
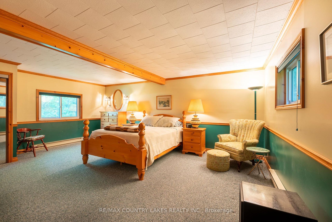
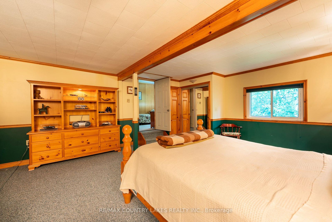
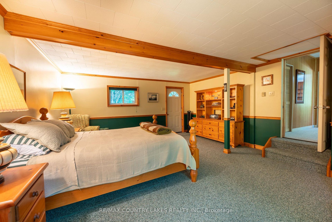
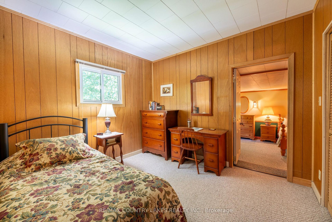
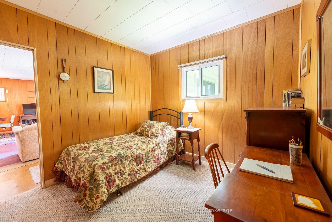
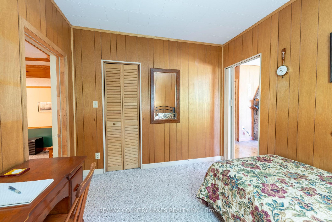
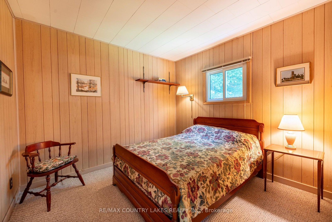
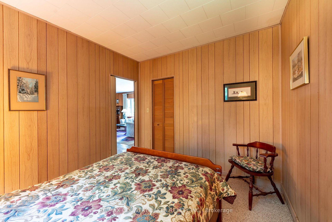
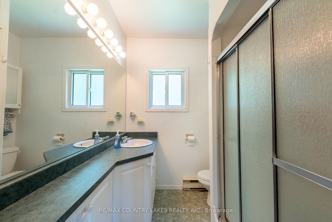
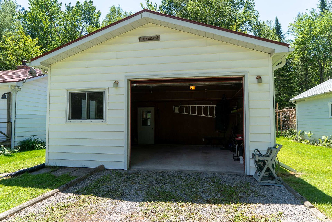
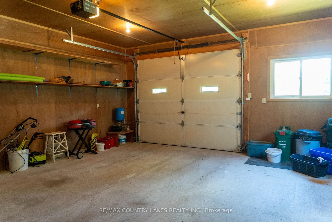
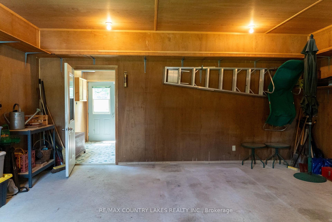
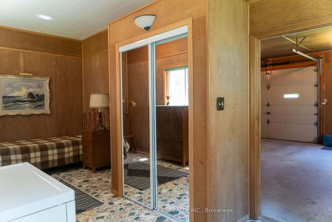
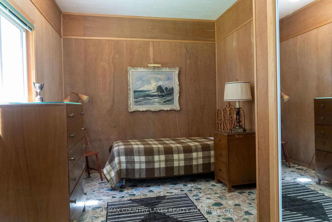
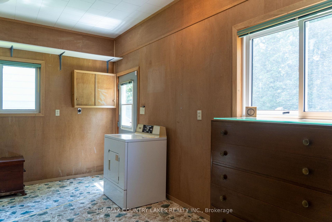
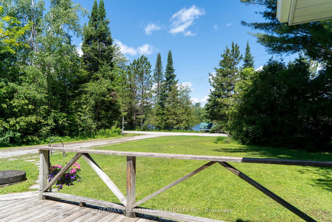
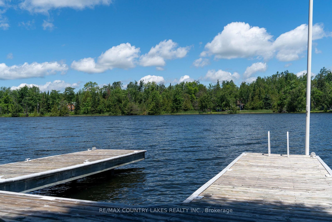
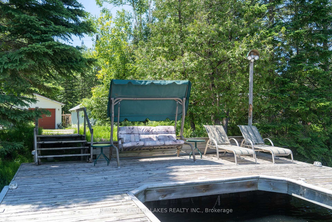
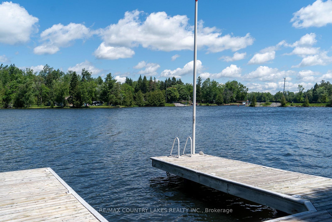
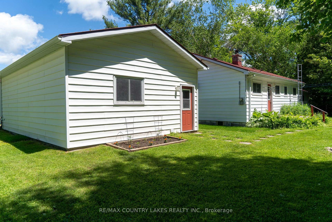
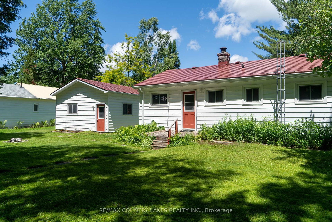
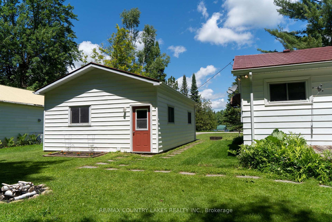
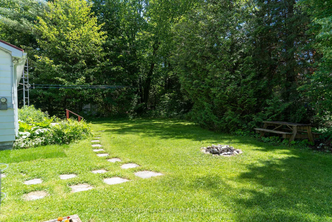
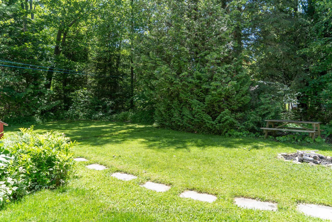
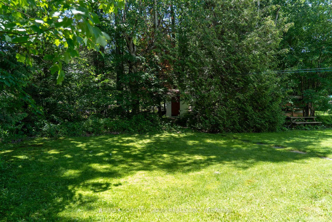
Waterfront property on the Talbot River with direct access to the Trent Severn Waterways for all your boating, swimming and fishing enjoyment. Nestled in a private setting, enjoy this three bedroom four season cottage featuring a large kitchen living/dining room area, spacious principal bedroom, two more bedrooms and a three piece bath. Sunroom walks out to the deck that overlooks the waterfront. For extra convenience, there is an oversized single car garage that offers a bunkie for extra family or guests. At the waterfront, enjoy your private dock for your boat and a lovely sitting area to enjoy. The waterfront portion of this property is leased from Parks Canada for $200.00 per year. This property has everything you are looking for to enjoy your family's cottage and boating experience. Easy commute to GTA and approximately 30 minutes to Orillia or Lindsay. Property is being Sold in "As Is" condition with no representations or warranties.
24 Talbot Rd, Beaverton
Address
24 Talbot Drive
List Price
$519,000
MLS® Status
Sold Conditional
Property Type
Residential Freehold
Type of Dwelling
Detached
Style of Home
Bungalow
Transaction Type
Sale
Area
Brock
Sub-Area
Rural Brock
Region
Durham
Bedrooms
3
Bedrooms (Total)
3
Rooms Above Grade
7
Bathrooms
1
Floor Area
1100-1500 Sq. Ft.
Lot Size Source
GeoWarehouse
Lot Depth
200
Lot Size Units
Feet
Lot Width
100
Parcel Number
720490069
Occupant Type
Owner
Cross Street
Hwy 48 East, Simcoe Road
MLS® Number
N13475998
Listing Brokerage
RE/MAX COUNTRY LAKES REALTY INC.
Basement Area
Crawl Space
Postal Code
L0K 1A0
Posession Details
30 Days/TBA
Parking
Private
Parking Places (Total)
4
Parking Spaces
3
Tax Amount
$2,573.97
Tax Year
2025
Site Influences
Waterfront
Interior Features
None
Central Vacuum
No
Family Room
No
Ensuite Laundry
No
Special Designation
Unknown
Standard Status
Active Under Contract
Disclosures
Unknown
Board Or Association
Toronto Regional Real Estate Board
Heat Source
Electric
Heat Type
Baseboard
Cooling Features
None
Construction Materials
Aluminum Siding, Vinyl Siding
Direction Faces
South
Fireplace
Yes
Fireplace Features
Electric
Foundation Details
Block
Garage
Yes
Garage Type
Detached
Covered Spaces
1
Kitchens Total
1
Kitchens Above Grade
1
Pool Features
None
Roof
Metal
Tax Legal Description
Pt Lt 1 Con 11, Thorah, As In D397136, Brock
Water View
Direct
Waterfront
Yes
Docking Type
Private
Waterfront
Indirect
Waterfront Accessory
Not Applicable
Waterfront Features
Dock, Trent System, Waterfront-Road Between
Water Frontage (Feet)
30.48
Water Body Name
Talbot River
Water Body Type
River
Shoreline
Deep
Shoreline Allowance
Not Owned
Access To Property
Public Road
Alternative Power
Unknown
Sewer
Septic
Rooms
| Floor | Type | Dimensions | Features |
|---|---|---|---|
| Ground | Sunroom | 2.85 x 2.83 | Broadloom, W/O To Deck, Window |
| Ground | Living Room | 7.07 x 4.32 | Laminate, Window |
| Ground | Kitchen | 2.8 x 2.58 | Window |
| Ground | Bedroom | 3.15 x 2.87 | Broadloom, Window |
| Ground | Bedroom | 3.15 x 2.89 | Broadloom, W/O To Yard, Window |
| Ground | Bedroom | 4.98 x 5.8 | Broadloom, W/O To Yard, Window |
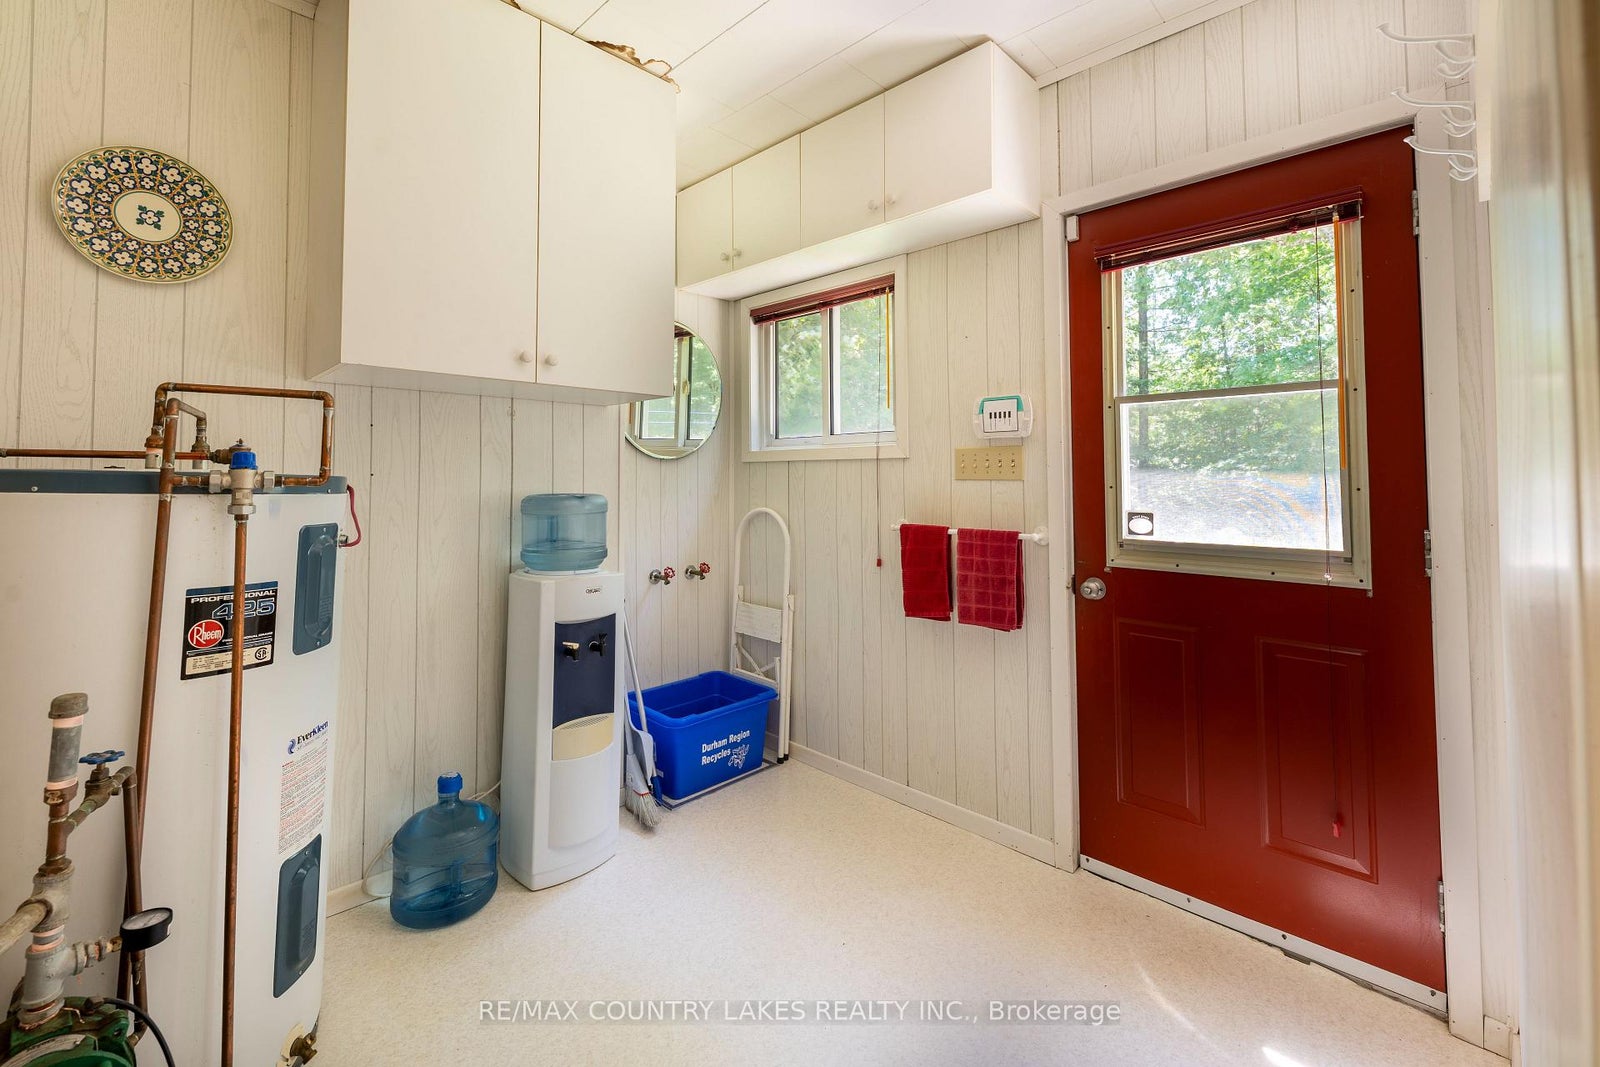
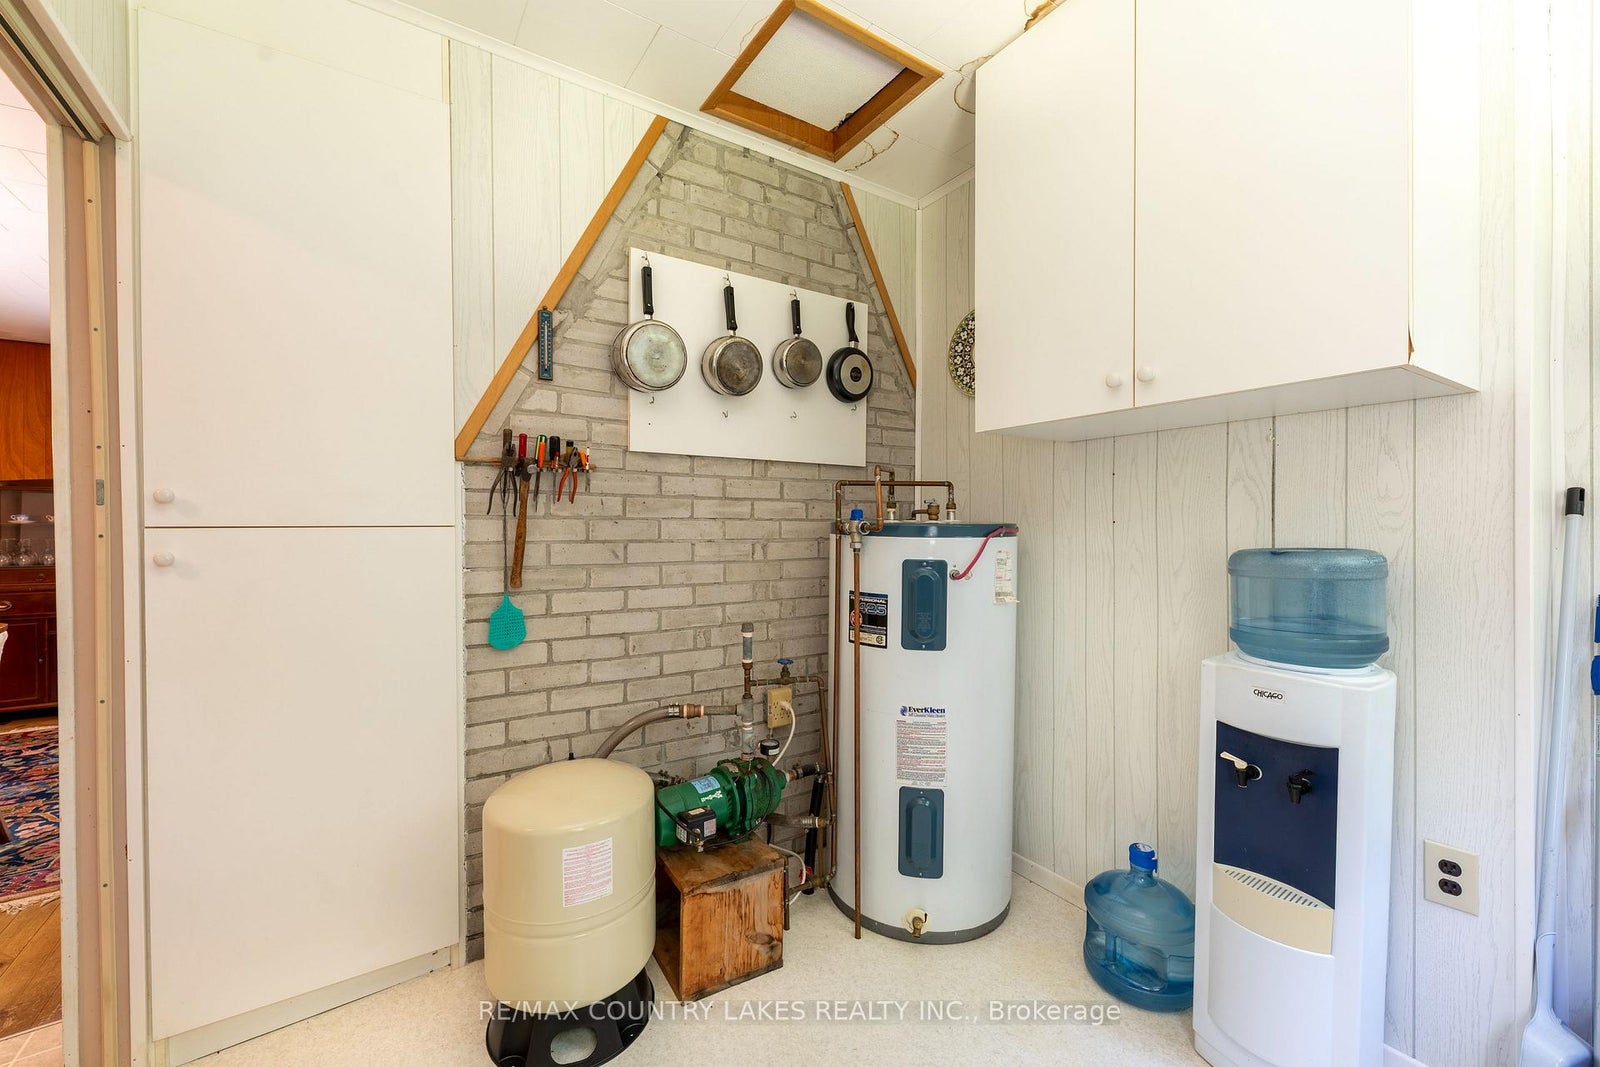
| Ground | Utility Room | 2.41 x 2.25 | W/O To Yard, Window |