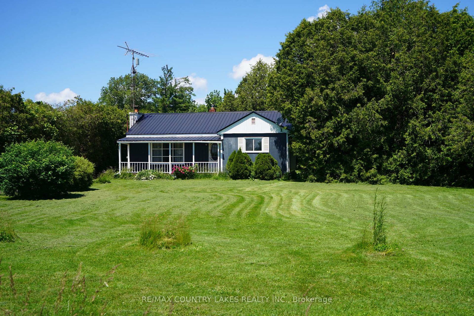
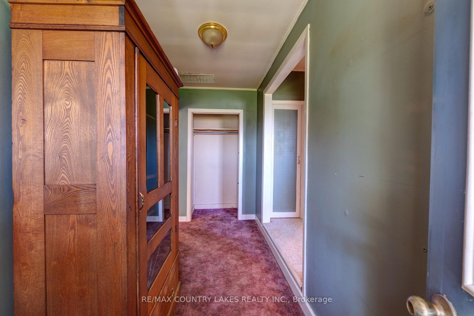
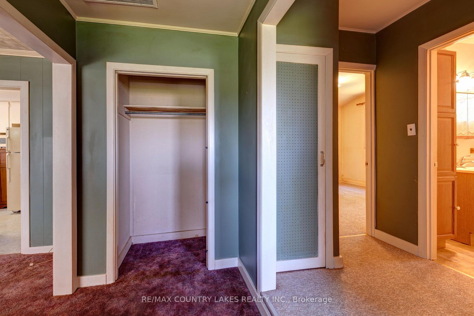
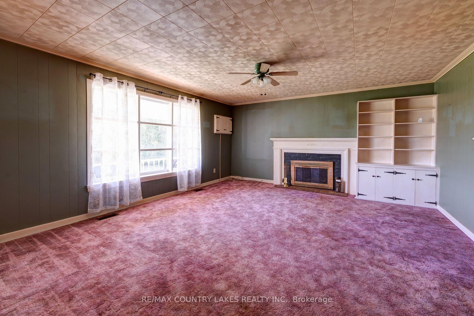
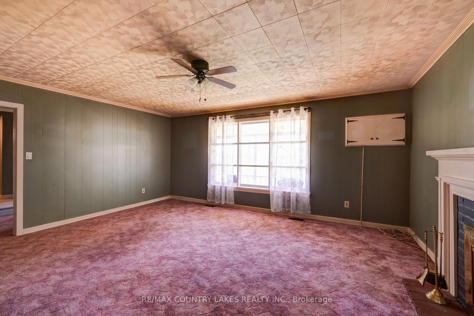
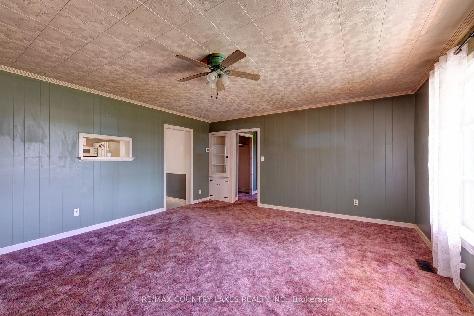
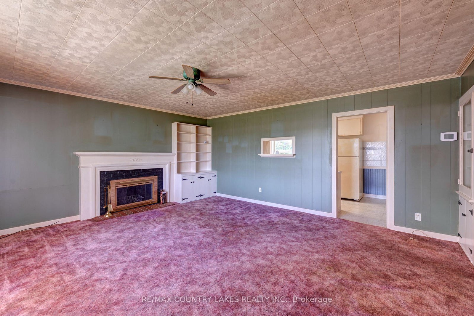
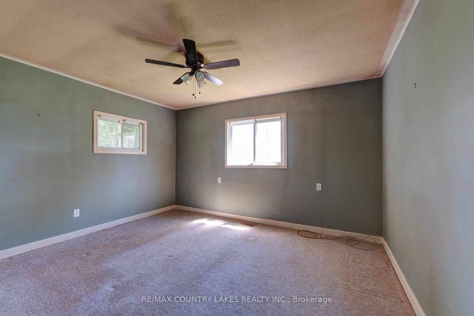
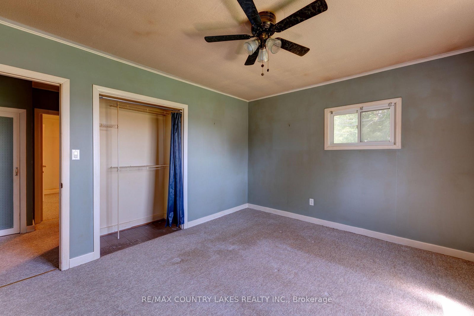
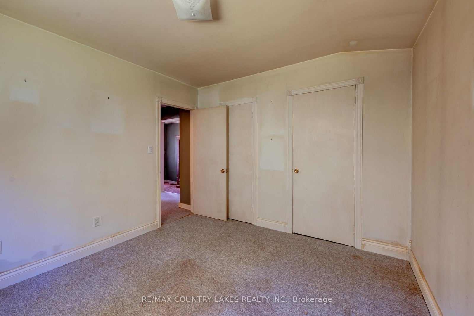
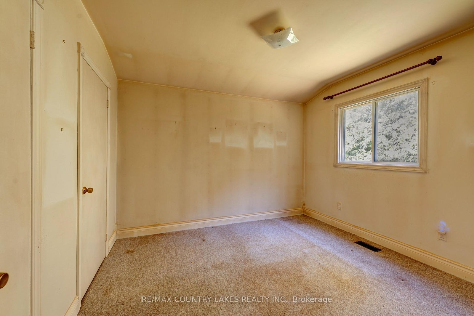
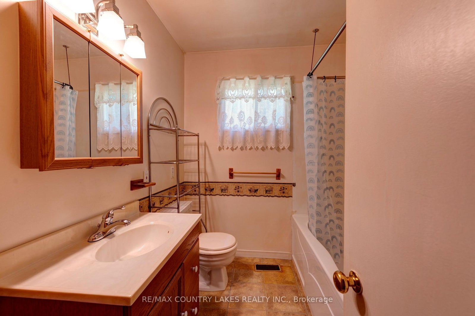
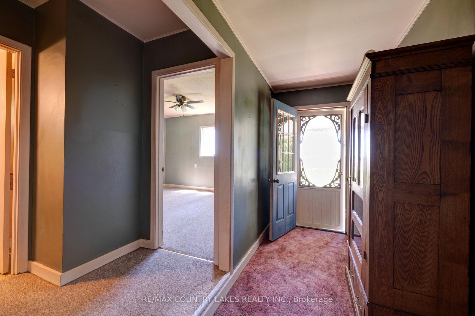
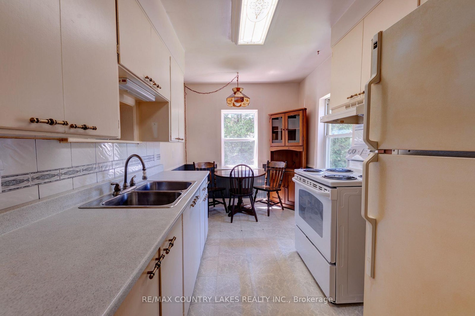
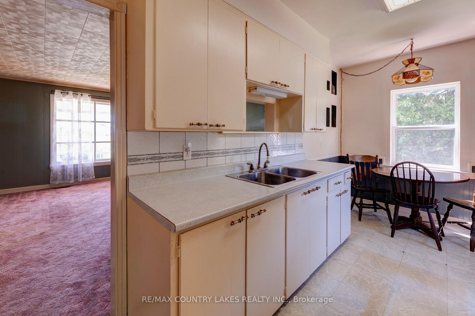
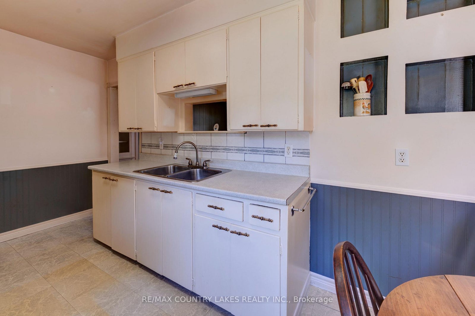
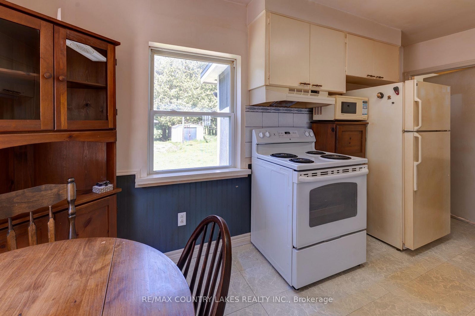
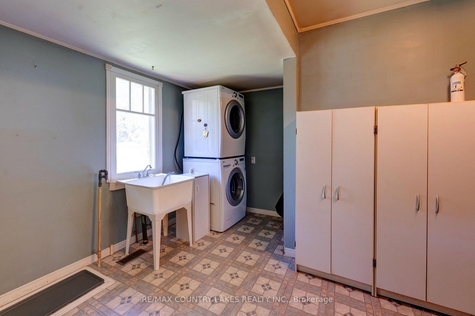
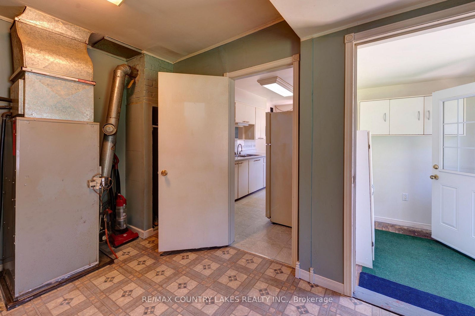
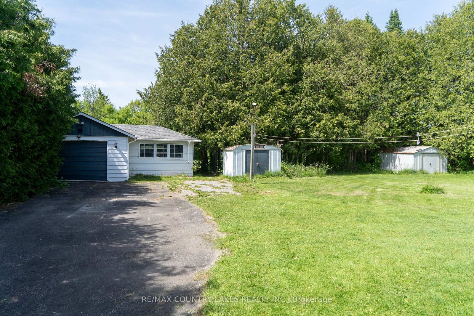
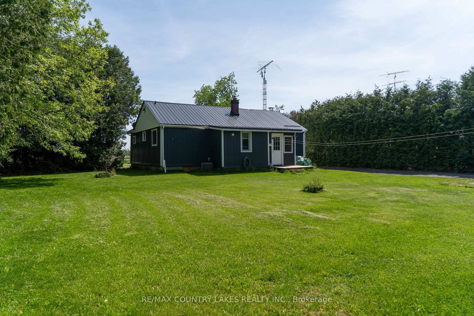
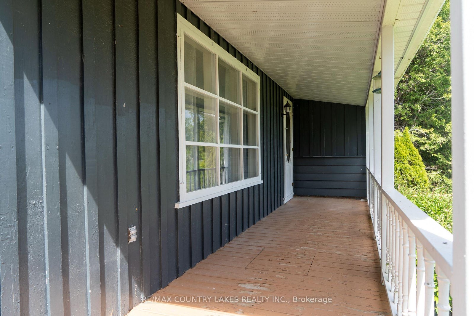
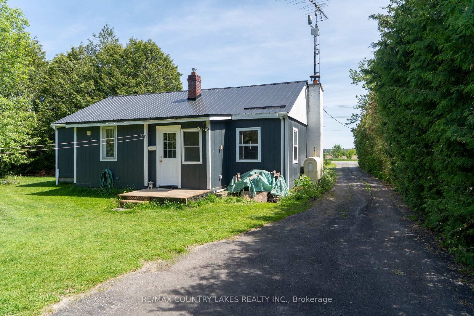
This bungalow offers two bedrooms, eat-in kitchen, living room with picture window, laundry room, and covered front porch overlooking the front yard. The back yard offers a detached garage with Workshop, and ample parking. Home requires some updating and is being sold in "As Is" condition, Seller makes no representations or warranties. Wood burning fireplace in living room is in "As Is" condition, with no WETT certification.Situated on a large private lot in a peaceful setting in the Hamlet of Gamebridge, and minutes from Lake Simcoe, Trent Severn Waterways, marinas, beaches, and shopping. Close to highway 12, for easy commuting. 10 Minute Drive to town of Beaverton.
Address
B1465 Regional Rd 50
List Price
$449,000
MLS® Status
Price Change
Property Type
Residential Freehold
Type of Dwelling
Detached
Style of Home
Bungalow
Transaction Type
Sale
Area
Brock
Sub-Area
Rural Brock
Region
Durham
Bedrooms
2
Bedrooms (Total)
2
Rooms Above Grade
6
Bathrooms
1
Floor Area
700-1100 Sq. Ft.
Lot Size Source
GeoWarehouse
Lot Depth
200
Lot Shape
Rectangular
Lot Size Units
Feet
Lot Width
100
Parcel Number
720500038
Parcel of Tied Land
No
Occupant Type
Vacant
Cross Street
Highway 12 & Regiona Rd 50
MLS® Number
N13415350
Listing Brokerage
RE/MAX COUNTRY LAKES REALTY INC.
Basement Area
Crawl Space
Postal Code
L0K 1A0
Posession Details
Immedtae/TBA
Parking
Private
Parking Places (Total)
6
Parking Spaces
5
Tax Amount
$2,389.10
Tax Year
2025
Interior Features
Water Heater Owned
Cable
No
Central Vacuum
No
Family Room
No
Hydro
Yes
Ensuite Laundry
No
Special Designation
Unknown
Standard Status
Active
Board Or Association
Toronto Regional Real Estate Board
Heat Source
Oil
Heat Type
Forced Air
Cooling Features
Central Air
Construction Materials
Other, Wood
Direction Faces
North
Fireplace
No
Foundation Details
Concrete Block
Garage
Yes
Garage Type
Detached
Covered Spaces
1
Kitchens Total
1
Kitchens Above Grade
1
Other Structures
Shed
Pool Features
None
Roof
Metal
Tax Legal Description
Lt 17 PL 708; Brock
Waterfront
No
Sewer
Septic
Rooms
| Floor | Type | Dimensions | Features |
|---|---|---|---|
| Ground | Kitchen | 4.49 x 2.32 | Window |
| Ground | Living Room | 5.25 x 4.64 | Broadloom, Window |
| Ground | Bedroom | 4.05 x 3.45 | Broadloom, Closet, Window |
| Ground | Bedroom 2 | 3.35 x 3.11 | Broadloom, Closet, Window |
| Ground | Laundry | 4.12 x 3.09 | L-Shaped Room, Window |
| Ground | Mud Room | 2.3 x 1.51 | W/O To Yard |